

When Ana Andrés and Diego Ramos, architects at La Reina Obrera, first met Evowall, they told us: “You can’t build what we want.” They had conceived LeGoHouse with particular attention to lines, volumes and details, and were unsure whether an industrialised construction system could deliver it as they had envisioned. When the house was completed, they told us: “We owe you an apology.” The result was exactly what they wanted. This experience explains better than any argument what it means to put industrialisation at the service of architecture.
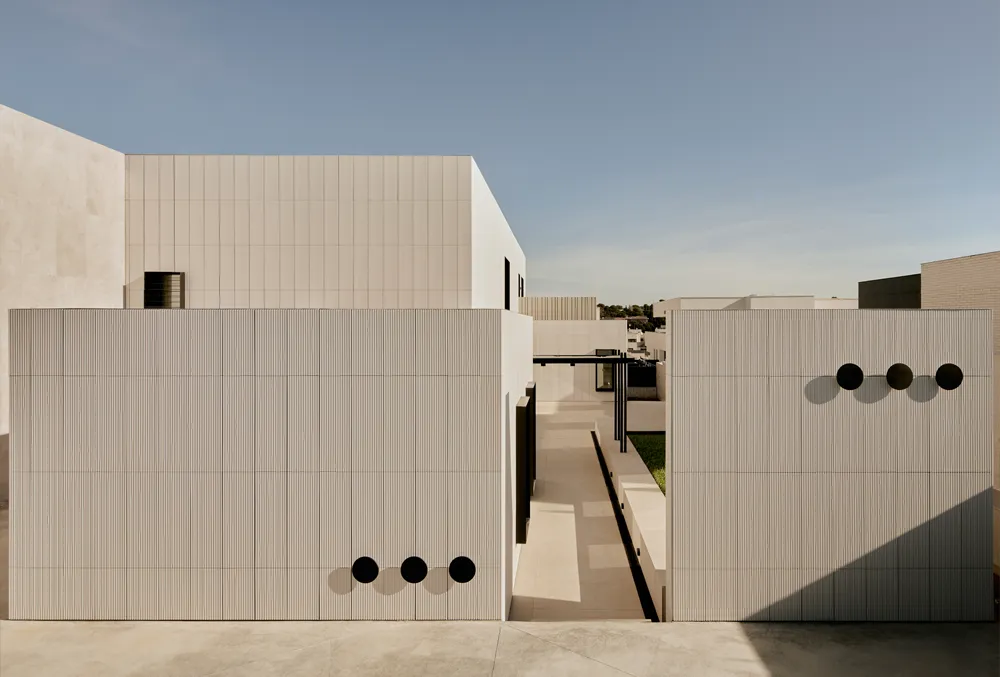
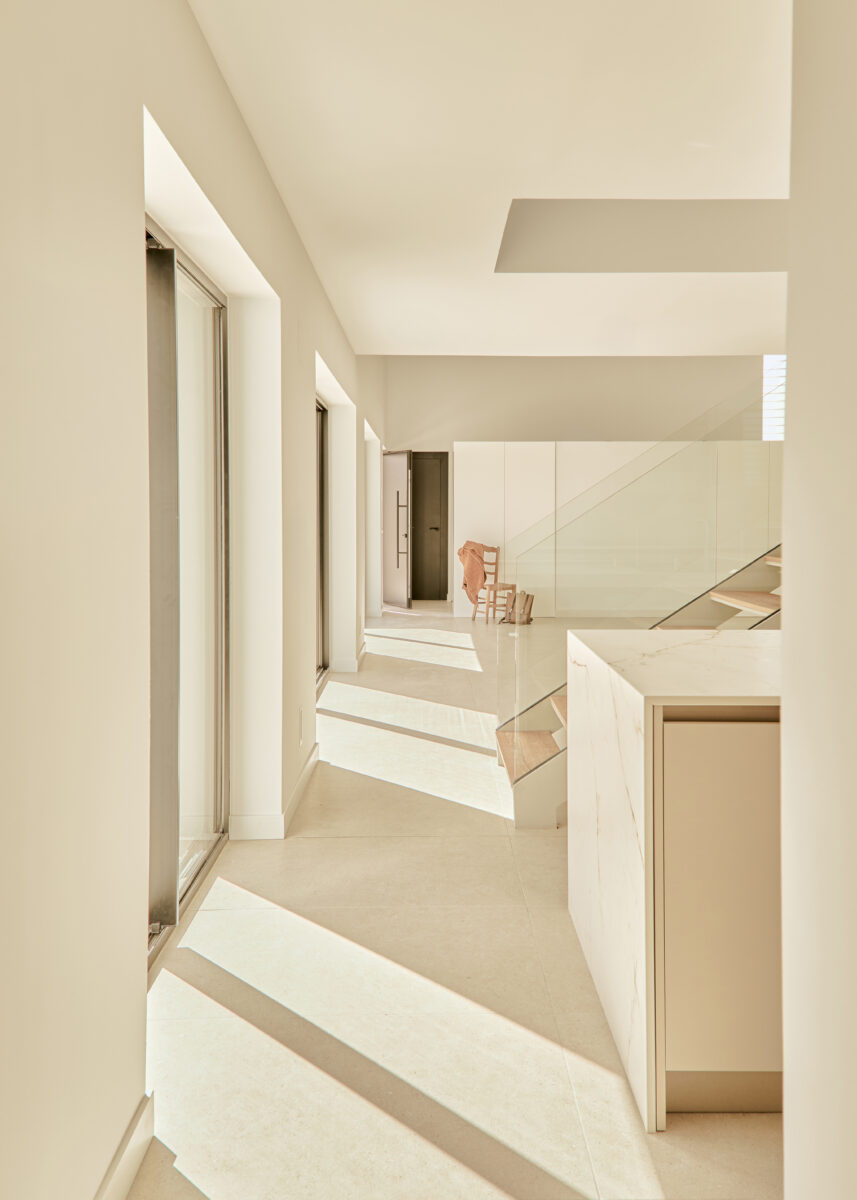
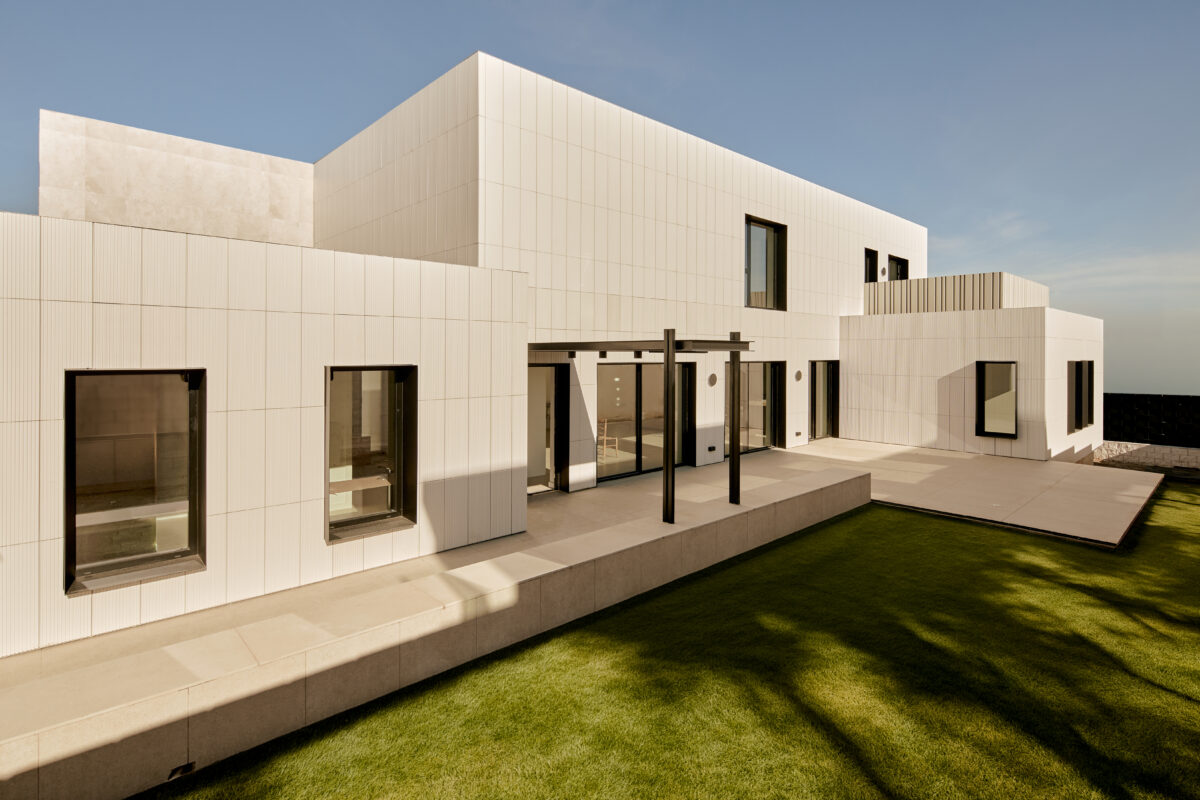
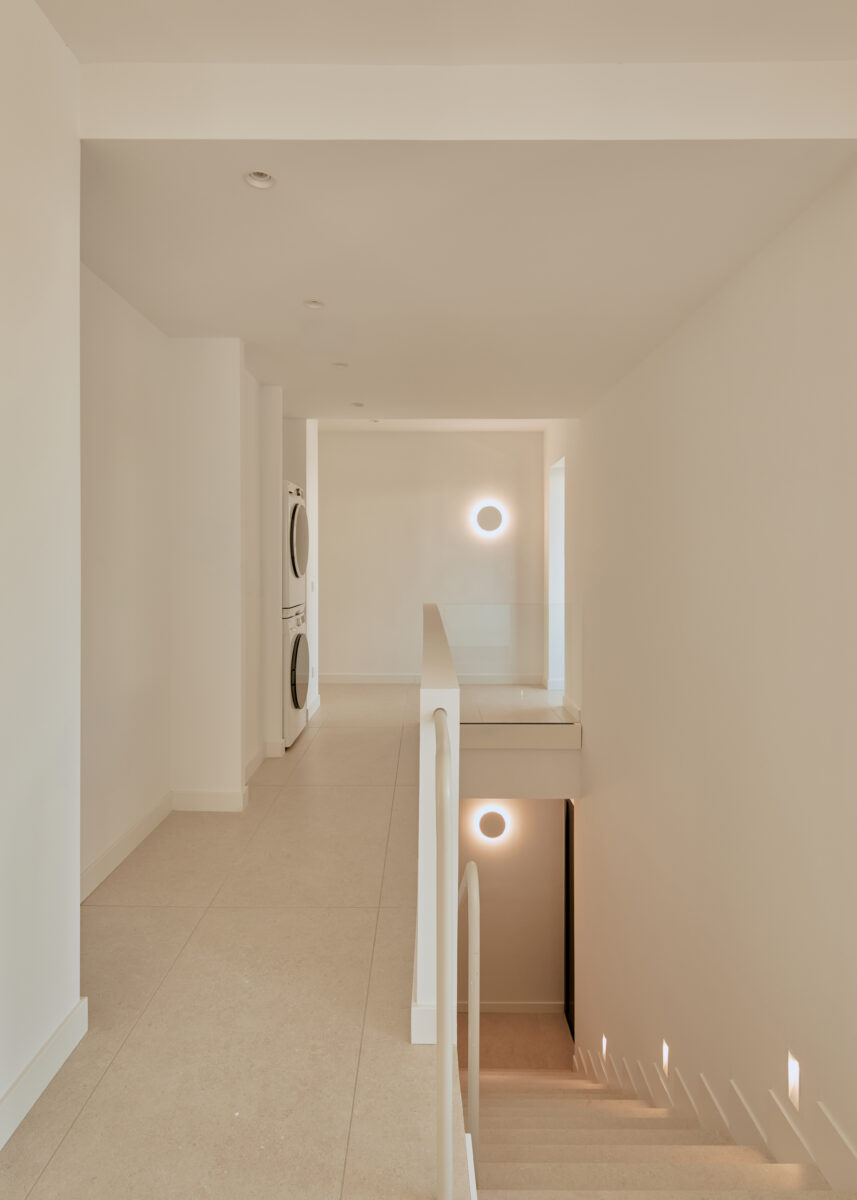
LeGoHouse is a 330 m² single-family house located in Villaviciosa de Odón, Madrid, built using the Evowall system. A two-storey main volume is combined with two single-storey volumes, creating courtyards, setbacks and intermediate spaces that connect the house with the garden. The composition relies on precise proportions and the continuity of its lines, with an attention to detail that had to be maintained throughout the transition from design to construction.
Industrialising without compromising the design
The architects initially proposed that the house be built using traditional construction methods. When exploring the possibility of industrialising the project, their main concern was to preserve the design decisions that gave the house its character. For Evowall, the process began with understanding these decisions and developing the construction solutions required to make them possible using our system.
Industrialising architecture with these characteristics without limiting its design is a challenge. It requires a detailed understanding of the project before manufacturing begins. The geometries, junctions between elements, structure, building envelope and building services must be coordinated in advance so that what is manufactured in the factory responds faithfully to the architectural design. This is one of the principles we work by at Evowall: the system does not determine what a building should look like; instead, it is technically developed to respond to the requirements of each architectural project.
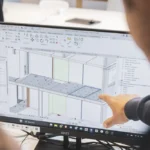
For LeGoHouse, this development was carried out within a BIM environment, allowing the architectural proposal to be translated into manufacturing and assembly documentation. The digital model made it possible to define the individual elements and their connections, coordinate them and anticipate construction decisions before manufacturing began.
A complete industrialised construction system
LeGoHouse was built using the Evowall construction system, based on 2D panels manufactured specifically for each project. The system makes it possible to industrialise both the building structure and envelope, including external walls, internal structural walls, floor slabs, roofs and additional structural elements such as columns and beams. Working on these elements as an integrated system facilitates coordination between the different building systems and allows the building to be approached as a whole, rather than as a collection of independent solutions.
This integration is particularly relevant in bespoke projects, where every geometry, opening or construction junction may require a specific solution. The definition of each element must take into account not only its function within the building, but also its manufacture, transportation and assembly. The result is an architecture that retains its individuality while being developed according to industrialised construction principles, from technical design through to execution.
High energy efficiency integrated into the construction process
Design fidelity was at the heart of the architectural challenge, while high energy efficiency was an integral part of Evowall’s construction approach from the outset. The system incorporates insulation within the building envelope and addresses thermal continuity and airtightness at the connections between elements. This contributes to reducing the home’s energy demand while maintaining indoor comfort.
In a house characterised by different volumes, openings and construction junctions, these performance requirements depend on how the building is resolved as a whole. For this reason, the technical development of LeGoHouse addressed both the details that define its architecture and those required to ensure continuity of the building envelope. High energy efficiency was therefore integrated into the way the house was constructed, with the same level of attention given to its performance as to its geometry.
An experience that expands the possibilities of industrialisation
LeGoHouse joins other Evowall projects that demonstrate the potential of industrialised construction in both single-family homes and multi-family developments. These are projects with different architectural approaches, scales and requirements, developed according to the same principle: using the tools available within the construction industry to improve the way we build.
In this case, the architects’ satisfaction with the completed house gives meaning to the entire process. A proposal they initially considered difficult to industrialise has been delivered exactly as they conceived it, incorporating the precision, control and high energy performance of the Evowall system.
Would you like to follow the progress of our projects and keep up with the latest news from Evowall?
Follow us on Instagram and LinkedIn, where we share works in progress, new projects, and content about industrial construction.
