
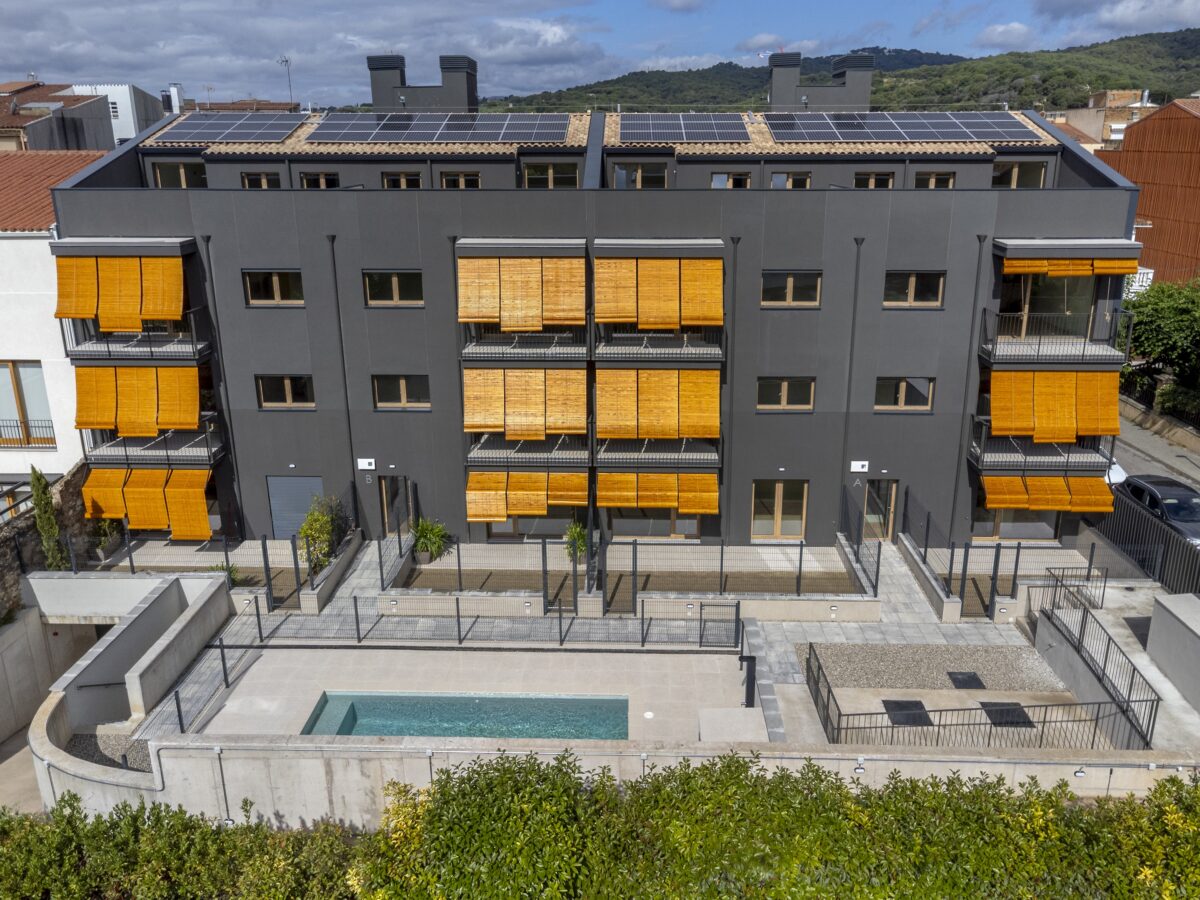
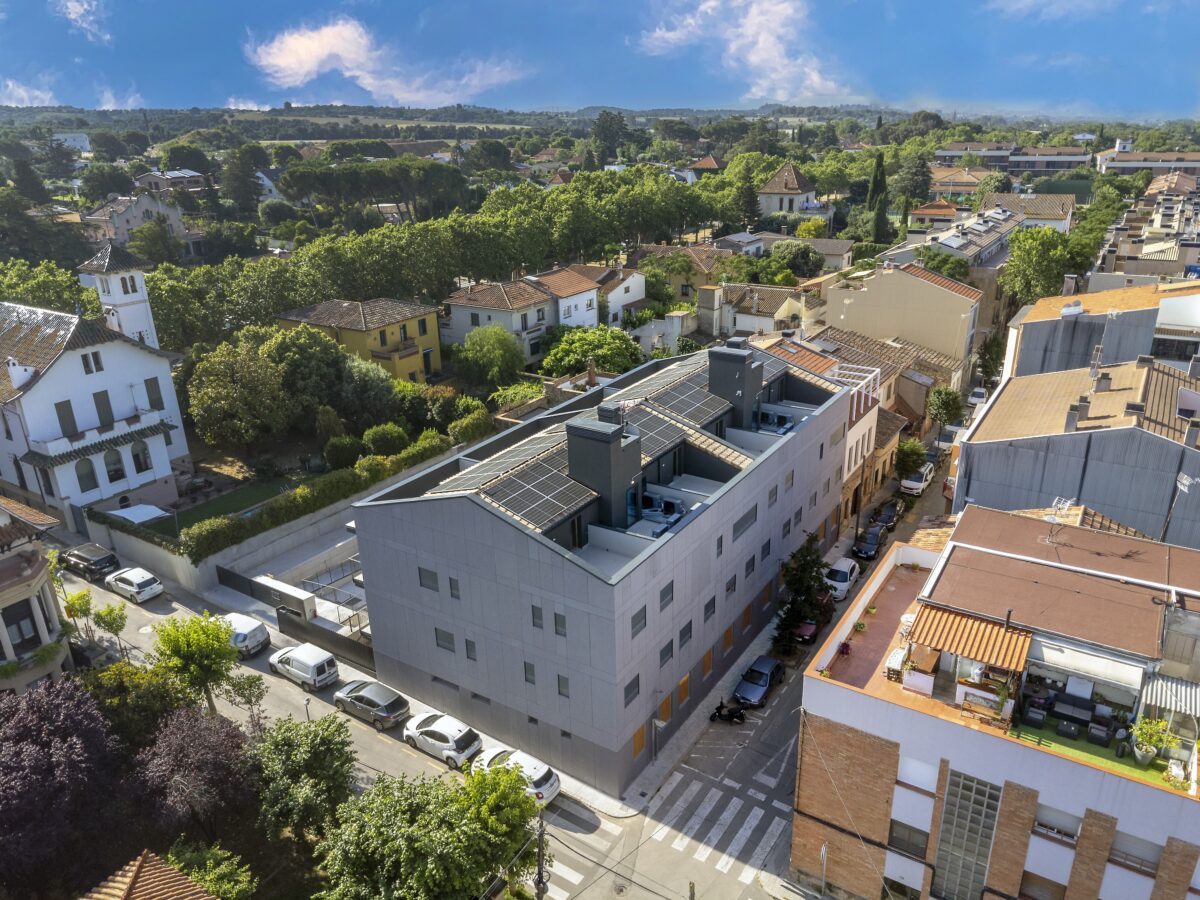
Evowall has completed La Termal in La Garriga, a residential development comprising 14 homes and more than 1,500 m² of built area. The project combines bespoke architecture, industrial precision and the outstanding performance standards of Passivhaus Plus certification. With construction now complete, La Termal demonstrates the ability of the Evowall construction system to meet the full range of architectural, technical, regulatory, financial and commercial requirements involved in a multi-family residential development.
For the people who will live there, the result is a collection of thoughtfully designed homes offering exceptional comfort through stable indoor temperatures, continuously renewed air, very low heating and cooling requirements, and the high internal thermal mass characteristic of the Evowall system. For property developers, La Termal provides a proven example of successful coordination, manufacturing, construction and sales.
The project has brought architecture, engineering, industrial manufacturing and on-site construction together within a single integrated process. It has also addressed decisive aspects such as technical guarantees and financing during the manufacturing phase. Its participation in the European REN+HOMES project further enhances the value of this experience as a real-world demonstrator for the development of positive-energy buildings.
Fully Bespoke Architecture, Making the Most of Every Space
The architecture of La Termal, designed by Hem Green & Balanced Architecture, is based on an approach centred on sustainability, building biology and people’s needs. The layout of the homes, their relationship with the outdoors and the overall living experience are all part of a project specifically designed for its location.
The Evowall system makes it possible to translate this architectural vision into industrial manufacturing without imposing fixed modular dimensions or restricting geometries to 90-degree angles. The panels are manufactured to measure for each project, adapting to planning requirements, irregularities in the plot, building alignments and the specific needs of every space.
This flexibility makes it possible to adjust dimensions, resolve complex junctions and make the most of the available floor area without having to adapt the design to a catalogue of standard components. Industrialisation adapts to the building being designed, rather than the other way around.
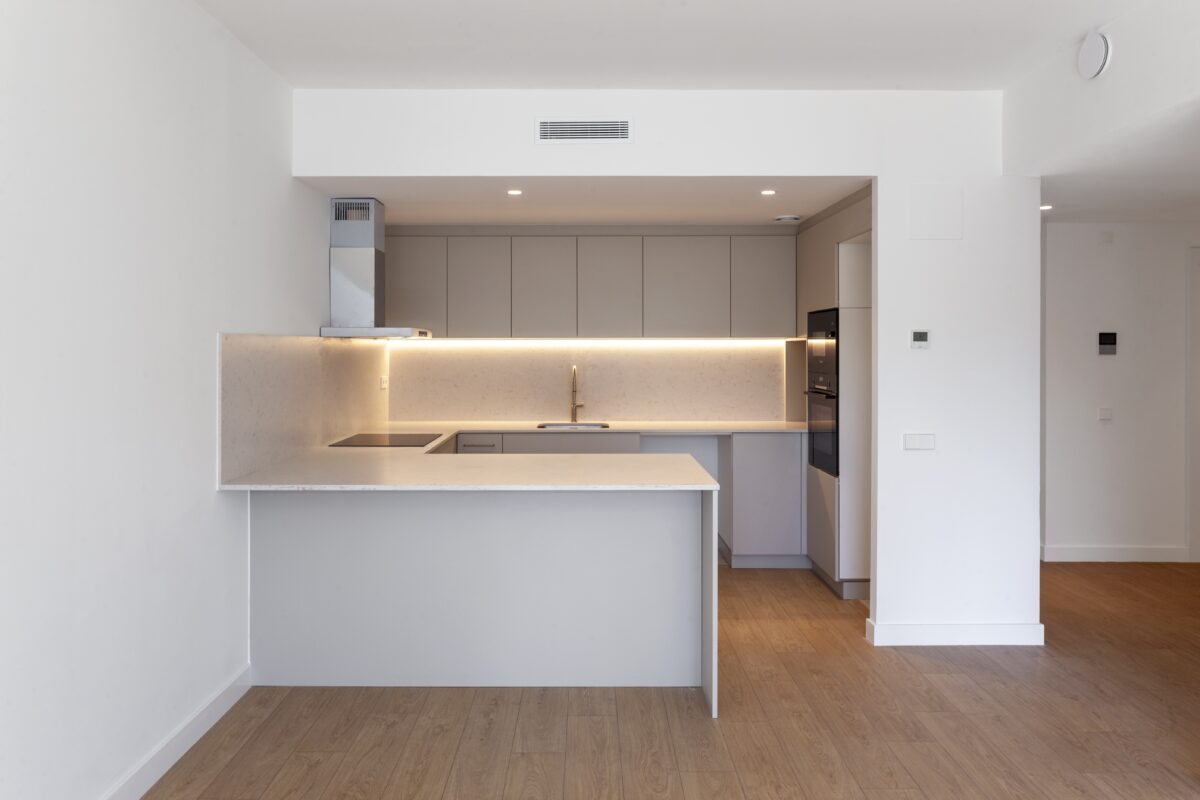
Many of these decisions go unnoticed once a home is completed, but their impact becomes clear in everyday life: a bedroom that is easier to furnish, a well-designed circulation area or a layout that makes the most of every corner. Every centimetre counts, both for the developer seeking to maximise the available floor area and for the people who will turn that space into their home.
Digitalisation for Accurate Design, Coordination and Construction
The industrialisation of La Termal began long before manufacturing. Using BIM methodology and Revit and Tekla software, a digital model was developed to connect the architectural design with the engineering of the Evowall system, production and assembly.
This process made it possible to coordinate the architecture, structure, building envelope, building services and construction details. Specific geometries, openings, service penetrations and connections between components were defined in advance, identifying potential clashes and resolving issues that, in conventional construction processes, are often addressed during on-site works.
Manufacturing and assembly drawings were generated directly from the digital model, ensuring continuity between the approved design and the actual construction. This information was also used to plan production, transport and the sequence of works.
For the developer and technical team, having this level of detail facilitates decision-making and process control. For the future home, it means that details directly affecting the final quality can be addressed from the outset, such as insulation continuity, connections between components and the integration of service penetrations.
Bespoke Manufacturing and 26 Days of Assembly
La Termal was built using the Evowall system, with 2D panels manufactured specifically for the project. These panels integrate the structural elements and insulation, while incorporating or allowing for features such as service penetrations, subframes, roller shutter boxes and junctions with other building components.
The same design and industrialisation process applies to all elements of the Evowall system: external and load-bearing walls, floor structures, flat and pitched roofs, and additional structural elements. This makes it possible to approach the building as a coordinated whole and maintain continuity between all its components.
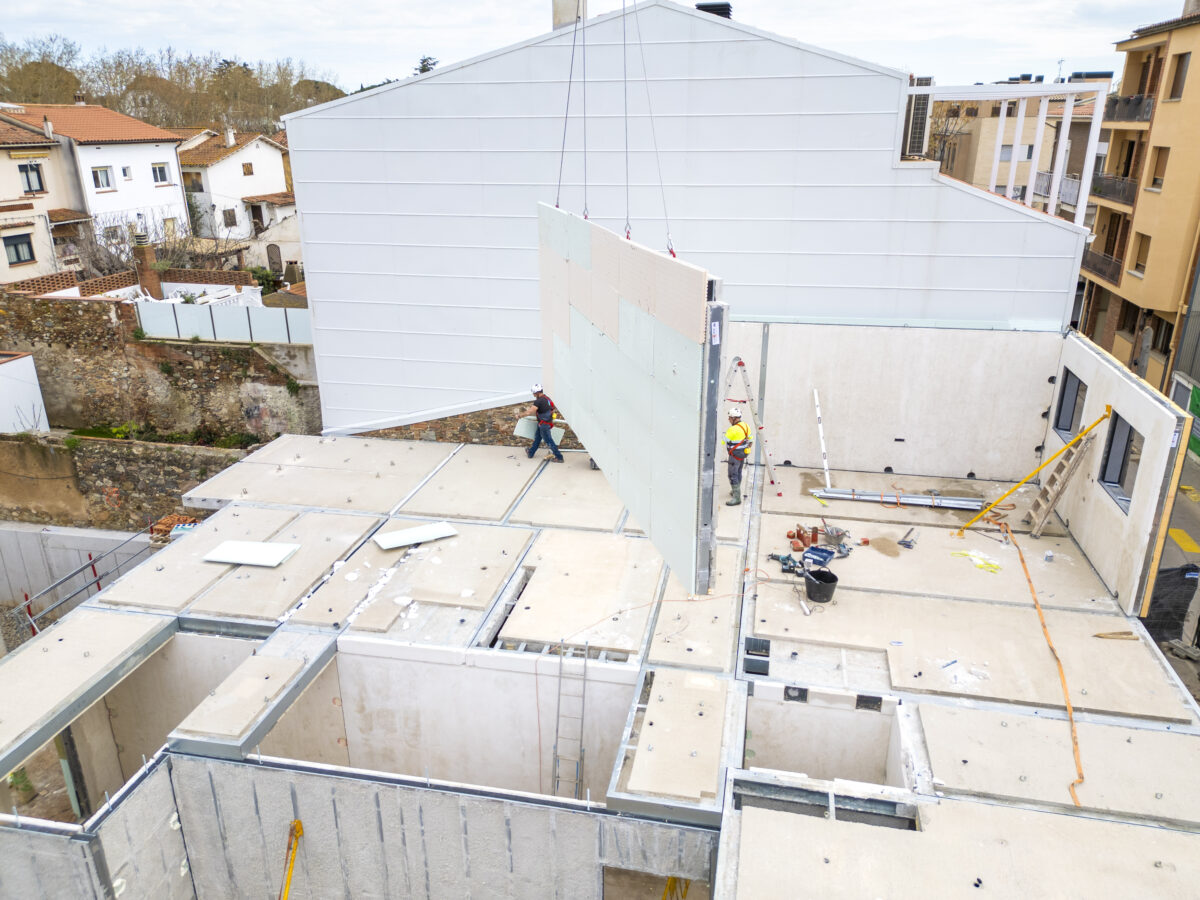
Manufacturing the project in an industrial environment facilitated quality control of materials, dimensions and execution before transportation to the construction site. Each component was individually identified and delivered with its precise position and assembly sequence clearly defined.
Thanks to this preparation, the assembly of more than 1,500 m² of structural and building envelope elements was completed in just 26 working days. This timeframe reflects not only the construction capabilities of the system but also the extensive preparatory work involved in design, manufacturing and logistics.
Technical Guarantees for a Multi-Family Residential Development
Confidence in a construction system must be supported by documentation, verification and guarantees. The Evowall system holds a European Technical Assessment (ETA), which evaluates its performance and provides a recognised technical framework.
At La Termal, this documentation facilitated collaboration with the Technical Control Body (OCT), as part of the process required to obtain the ten-year structural warranty insurance.
The traceability of the certified industrialised process has made it possible to document and inspect the components before they arrived on site. For the developer and the professionals involved, this information provides a verifiable basis for assessing the system, its execution and its financing. For buyers, it represents the technical backing behind the construction quality of their homes.
Financing Adapted to the Value Generated in the Factory
A significant proportion of the work and value of an industrialised building is generated before assembly begins. Adapting financing to this reality is one of the key factors in facilitating the implementation of industrialised construction in new developments.
At La Termal, the developer was able to certify part of the work during the manufacturing phase and obtain drawdowns from the development loan linked to these works before the components were assembled on site.
The documentation and the ability to verify and trace the entire process made it possible to align financing flows more closely with the actual pace of construction, helping to reduce cash-flow pressures for both the manufacturer and the developer.
This experience is particularly relevant because it demonstrates how industrialisation can also be integrated into the financial management of a property development.
Passivhaus Plus and Building Biology: Quality You Experience Every Day
La Termal has achieved Passivhaus Plus certification following a rigorous approach to insulation, thermal bridges, airtightness, windows and ventilation, combined with renewable energy generation.
The Evowall system has made it possible to incorporate these requirements from the initial design of the building components and control their execution throughout manufacturing and assembly. The quality of the building envelope and its high internal thermal mass help maintain stable indoor temperatures and reduce the energy required to heat or cool the homes.
Mechanical ventilation with heat recovery continuously renews indoor air while limiting the energy losses associated with ventilation. Residents can enjoy a constant supply of fresh air without having to open the windows, while maintaining a high level of comfort with very low energy demand.
These features are integrated into the building biology approach of the architectural project, which places people and the quality of the spaces they inhabit at the centre of the design process. A functional layout and excellent indoor environmental quality provide everyday benefits throughout the building’s lifetime.
REN+HOMES: A European Demonstrator with a Future Beyond Construction
La Termal is part of REN+HOMES, a European project focused on developing and demonstrating replicable solutions for achieving positive-energy homes and buildings.
As a real-world demonstrator, it provides an opportunity to study the building’s performance during occupancy and gather knowledge that can be applied to future developments. Monitoring also takes residents’ experiences into account, since understanding how the building systems work and how to use them effectively helps maximise the home’s performance.
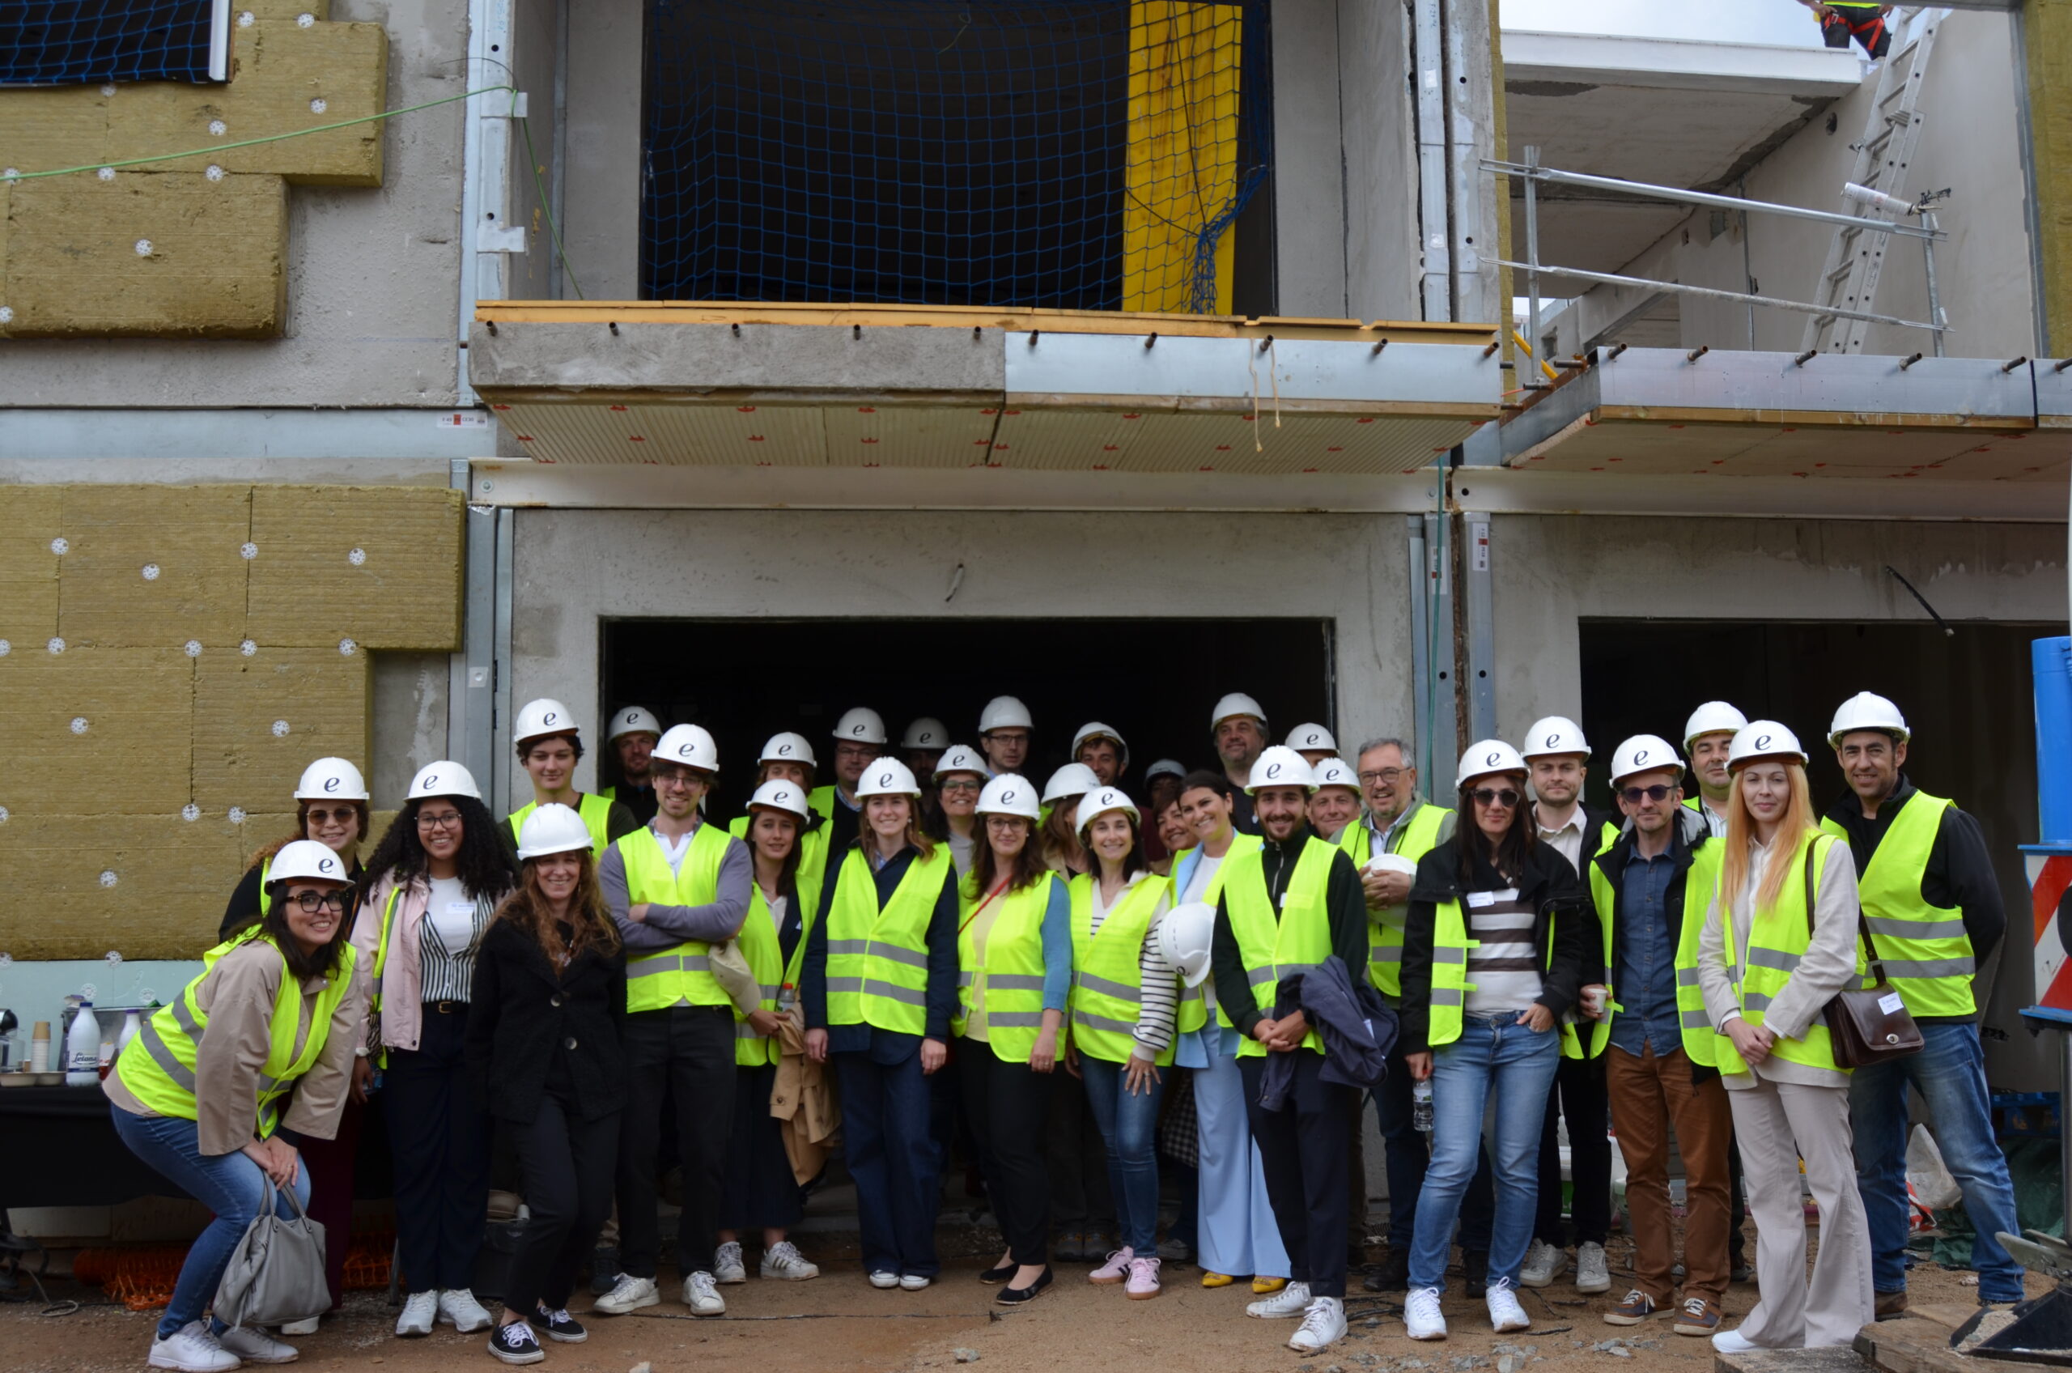
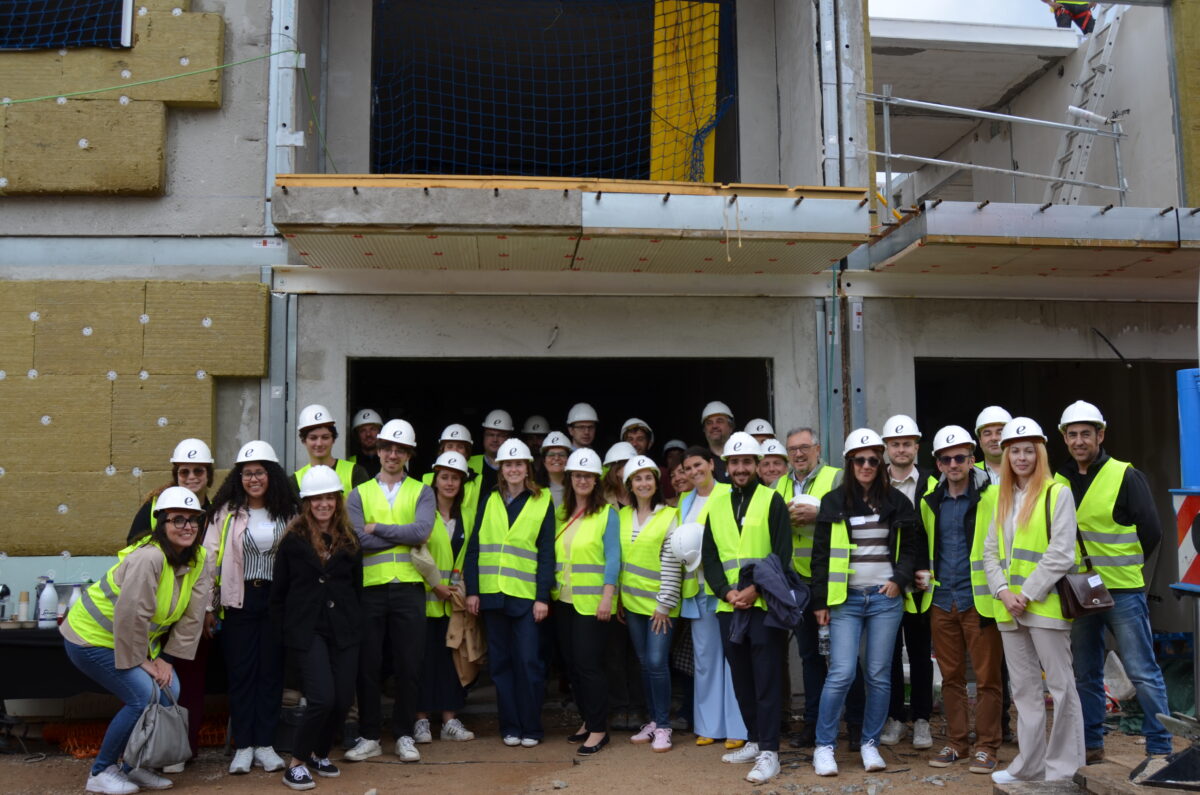
Throughout the project, numerous professionals and industry stakeholders have visited La Termal to learn about the Evowall system, observe its assembly and understand how industrialisation has been combined with the Passivhaus Plus standard. These visits have provided an opportunity to see first-hand how architectural freedom, industrial precision and the demanding requirements of the Passivhaus Plus standard work together.
This knowledge transfer allows the La Termal experience to serve as a reference for other developers, architects and construction teams.
A Development That Has Connected with Buyers
The viability of a property development is also demonstrated by the response of buyers. At La Termal, the vast majority of homes were sold off-plan, with the final units selling during the first few days of assembly of the industrialised construction system.
The development brings together bespoke architecture, carefully designed spaces, comfort, energy efficiency and construction quality. The Evowall system has been an important part of this commercial proposition, offering specific performance benefits and a construction method that could be clearly explained and demonstrated.
For the developer, this response provides evidence of market acceptance for high-performance industrialised homes. For buyers, the value lies in the quality of the home they have chosen and the confidence that comes from understanding the construction process behind it.
A Specialist Team Behind Every Result
La Termal has been made possible thanks to the coordinated work of companies and professionals with complementary areas of expertise:
- Evowall Technology, developer and manufacturer of the industrialised construction system.
- Evotecnia Solutions, construction company specialising in the assembly and installation of the Evowall system.
- Roig Construccions, construction company responsible for carrying out the project.
- Hem Green & Balanced Architecture, the architectural studio of Gemma Blanes, Marina Farró and Marta Serrat, responsible for the architectural design, with an approach focused on sustainability, building biology and conscious design.
- Oliver Style, from Praxis Resilient Buildings, Passivhaus designer for the project.
- Micheel Wassouf, from Energiehaus Arquitectos, Passivhaus certifier.
- Consorci Passivhaus, a platform promoting and supporting construction in accordance with this standard.
The coordination between these specialists has ensured continuity in the project’s design decisions throughout manufacturing, construction and certification.
Materials and Equipment Supporting Building Performance
The selection of materials and equipment has also been essential in achieving the planned performance levels:
- Knauf Insulation, providing the mineral wool insulation for the external thermal insulation composite system (ETICS).
- Kingspan Insulation, providing the phenolic insulation for the ventilated façade.
- Equitone, providing the fibre cement external cladding for the ventilated façade.
- Iso-Chemie, providing airtightness sealing solutions.
- Deceuninck, providing PVC profile systems for external windows and doors.
- Zehnder Group, providing mechanical ventilation systems with heat recovery.
The integration of these components with the Evowall system and the architectural design has made it possible to address the building’s performance as a coordinated whole.
A Real-World Experience to Build the Homes of Tomorrow
With La Termal now complete, Evowall demonstrates its ability to bring bespoke architecture to life through an industrialised, coordinated and fully documented process. This experience encompasses design decisions, manufacturing, assembly, guarantees and financing, supported by a positive commercial response that has accompanied the project from its earliest stages.
For developers and industry professionals, it provides a concrete foundation for planning new developments with Evowall. For those looking for a home, it offers the opportunity to live in carefully designed spaces, enjoying the comfort and energy efficiency that high-performance construction can deliver.
